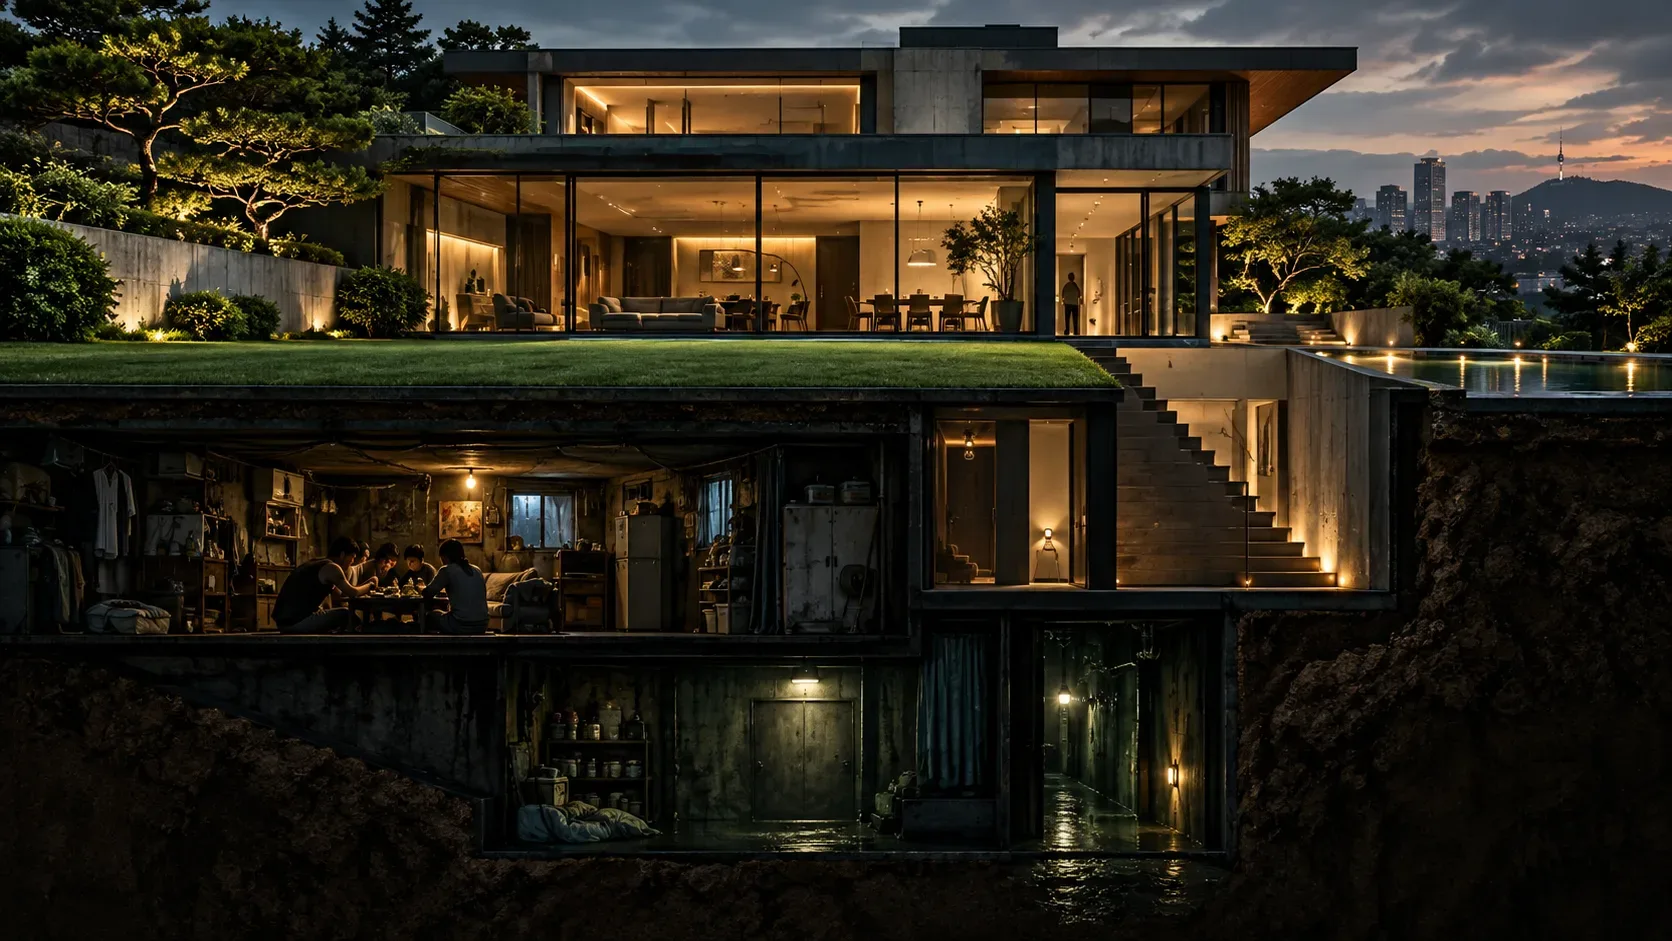
The Park family mansion in Parasite (2019) was not an existing home selected as a filming location. Bong Joon-ho and production designer Lee Ha-jun had its spaces built as sets: the main floor and garden stood on an outdoor studio lot, while the upper floor and underground areas were made on separate soundstages. The Kim family’s semi-basement apartment and its surrounding street were recreated as well.
That does not mean everything on screen was computer-generated. The filmmakers combined physical construction, detailed dressing, natural light, and visual effects to make separate spaces feel like one continuous building. The best way to understand the distinction is to examine each area.
Facade and garden: turning a lot into a movie set
Bong told RogerEbert.com that the Parks’ ground floor was built on an outdoor lot used for filming. The crew constructed the garden, planted trees, and made the area its principal set. Lee Ha-jun has also described the entrance wall, garage, and gate as a separate set from other parts of the property. In other words, the exterior that looks like a finished mansion was planned for the camera.
The choice of lot was deliberate. Because the living room opens onto a broad green space, window placement and the sun’s movement affected the framing. A physical garden provided natural light inside and a tangible landscape beyond the glass for the actors.
Living room: the giant window as a frame
The glass wall visually joining the living room to the garden was a filmmaking decision. Bong explained that its width was conceived in a CinemaScope-like proportion, almost as though the characters were looking at a screen inside the scene. Lee told Architectural Digest he wanted the lawn to form a composed image, with limited furniture competing for attention.
The room had to pass as a wealthy family’s home while accommodating camera movement and controlling what characters could see from different positions. The filmmakers even devised a fictional architect for the house, Namgoong, and used actual artworks and carefully chosen objects to complete the luxurious look. Authentic objects did not make the building itself an existing residence.
Upper floor and stairs: separate sets, seamless continuity
The upstairs rooms, including bedrooms and private areas, were created on a soundstage rather than as a usable level above the outdoor garden set. Production design, cinematography, characters’ entrances and exits, and editing made the spaces appear connected. Editor Yang Jin-mo told Frame.io that exterior imagery associated with the upper floor also relied on green screen.
Staircases and sightlines were planned as early as the screenplay. Bong and Lee prioritized blocking: where actors move and what each character is able to see. The result can be unconventional by everyday architectural standards because it was designed first to support action and staging.
Mild spoiler warning: the following section mentions the existence of a hidden underground space beneath the Park house, without explaining the ending.
Basement and bunker: the secret area was physically built
The basement storage room, descending stairs, concealed passage, and hidden bunker did not sit under a real mansion. As Lee Ha-jun explained in a Deadline interview republished by Yahoo, this chain of spaces was built together as a large vertical set on a soundstage. Keeping them connected meant a moving camera could follow the descent without breaking the route into separate locations.
The underground geography creates suspense by hiding access points, limiting visibility, and making the distance between levels physically tangible. It is a real space for actors and cameras, but a fictional building. These interviews do not establish that a privately owned house with the complete layout exists as a location visitors can tour.
The Kim home: its semi-basement and street were sets too
The Kims’ partly sunken apartment reflects a real type of housing in South Korea, yet the particular address on screen was not an untouched residential location. Lee photographed abandoned neighborhoods and buildings awaiting demolition, then recreated their textures, bricks, everyday objects, and signs of habitation on a set. The street included invented backstories and possessions for its fictional neighbors.
The construction also had to accommodate the flooding sequence. Architectural Digest reports that the street set was built to be filled with water; Yonhap identifies the neighborhood set as a studio construction in the Ilsan area. The scene depended on a place physically prepared for filming, rather than flooding an inhabited street.
What did visual effects add?
Built walls, staircases, and gardens did not eliminate digital work. Yang Jin-mo told Frame.io that the film had roughly 960 edits and about 400 shots containing some form of visual effects. Documented examples include backgrounds beyond the garden, imagery associated with the upper floor, and composites planned during editing.
Those figures do not mean that 400 shots feature an entirely digital mansion. Many interventions were subtle, designed to blend built spaces with their surroundings. The crucial distinction is between what the crew constructed for cameras and actors and what post-production supplied to complete the illusion.
Why invent the house at all?
In interviews, Bong ties the arrangement of rooms to routes, hiding places, and shifting power between characters. The Parks’ expansive, sunlit rooms contrast with the Kims’ cramped home and exposed window; the staircases turn economic inequality into a vertical journey. A rented mansion would have been unlikely to provide the precise combination of sightlines, circulation, and underground spaces the script required.
So describing the house as simply fake misses the point. These were carefully designed physical sets, spread across filming areas and joined by cinematic techniques. The continuous building viewers imagine comes from that combination, not from a pre-existing mansion.